



Find the Floor Plan That Fits You
Discover a space designed around the way you live at Arbor at Halley Rise. Explore our featured floor plans and find thoughtfully designed apartment homes with modern finishes, comfortable living spaces, and layouts made for everything from quiet nights in to entertaining friends. Your perfect fit is waiting.
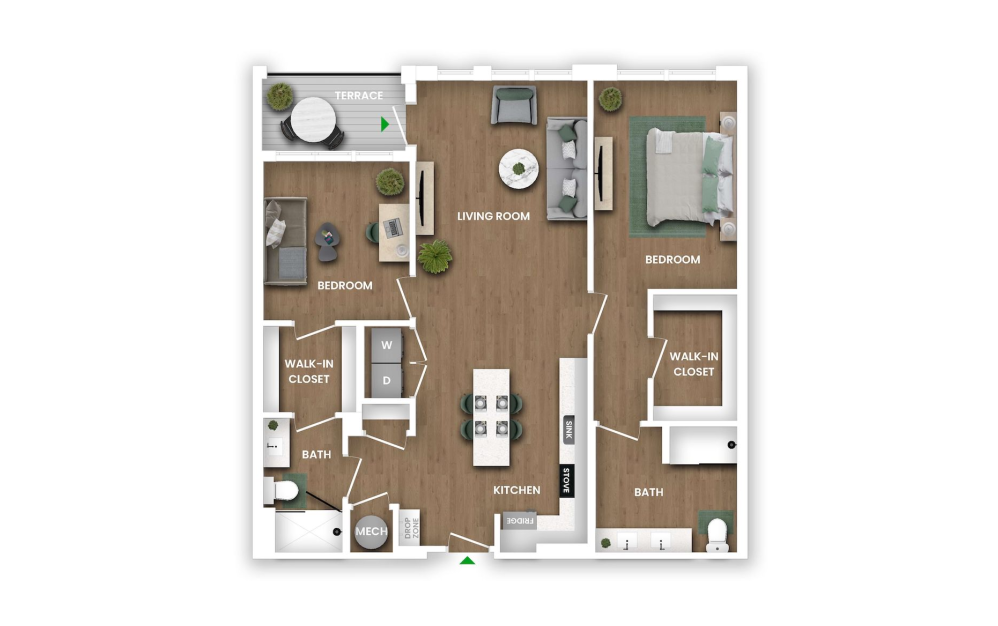
B19B
2 Bed | 2 Bath | 1226. ft.
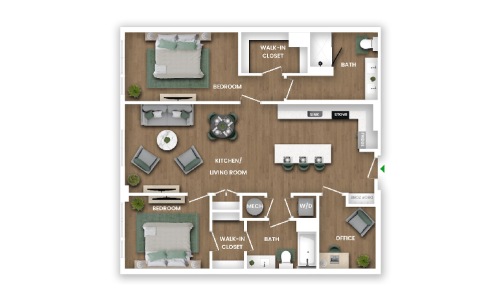
B12B
2 Bed | 2 Bath | 1127sq. ft.
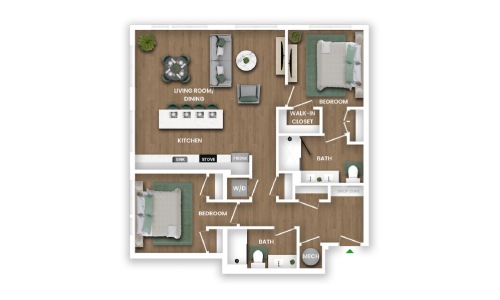
B13B
2 Bed | 2 Bath | 1139 sq. ft.
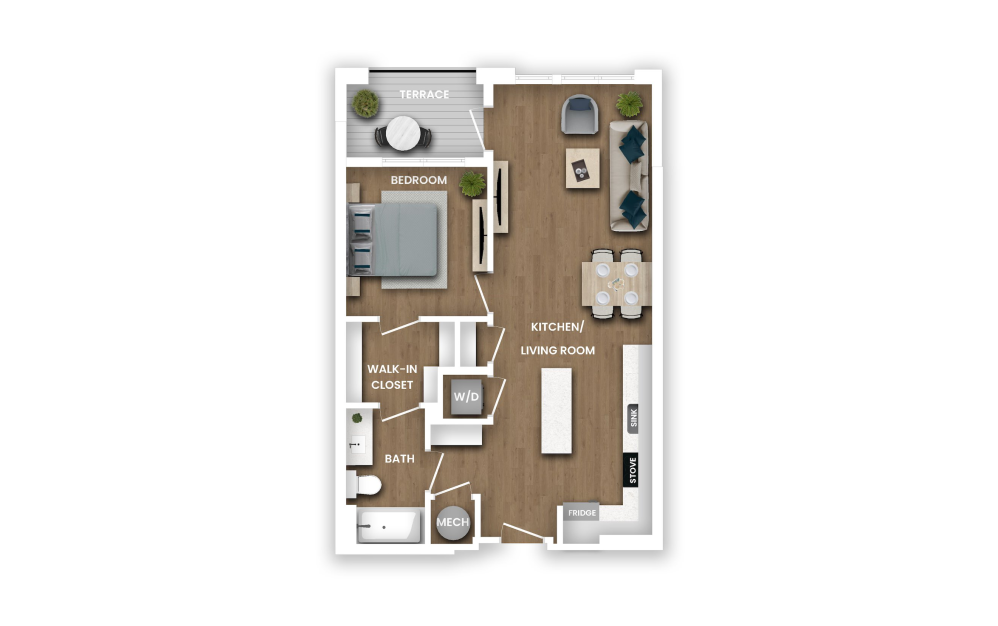
A13A
1 Bed | 1 Bath | 725 sq. ft.
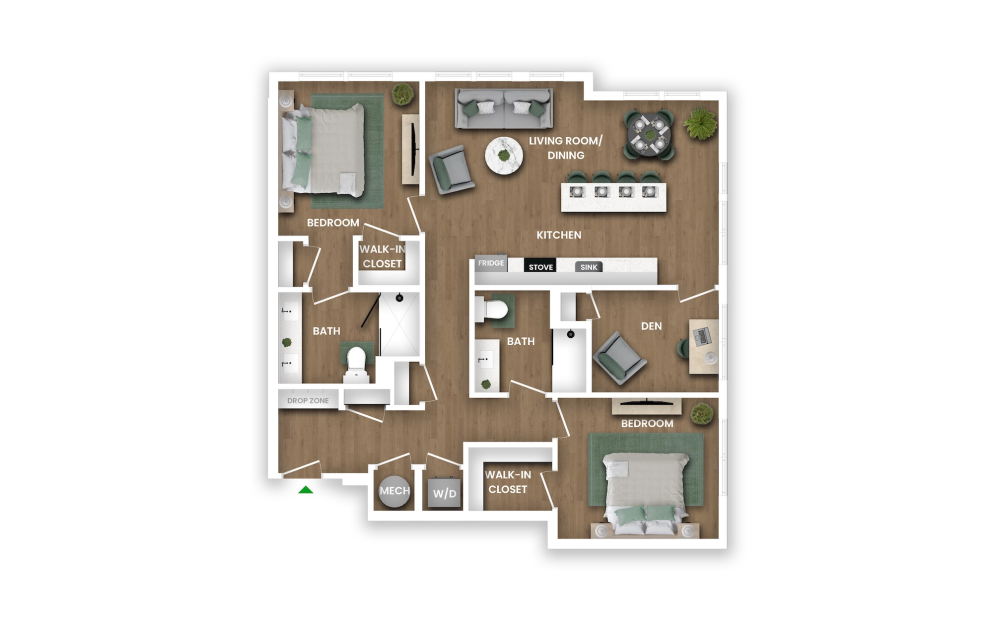
C2B
3 Bed | 2 Bath | 1328 sq. ft.
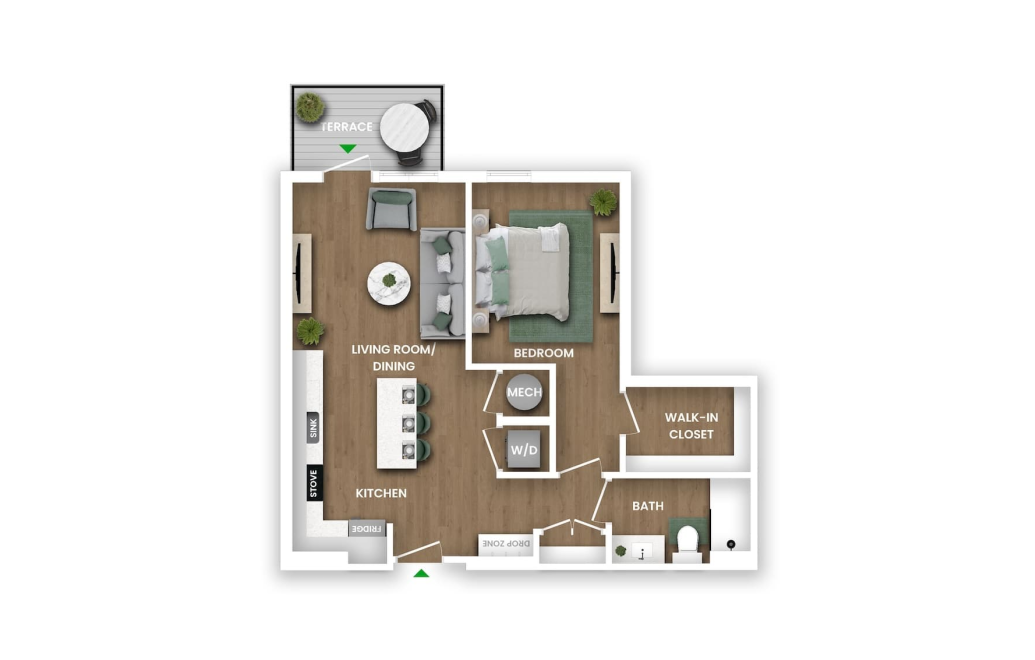
A20A
1 Bed | 1 Bath | 742 sq. ft.