


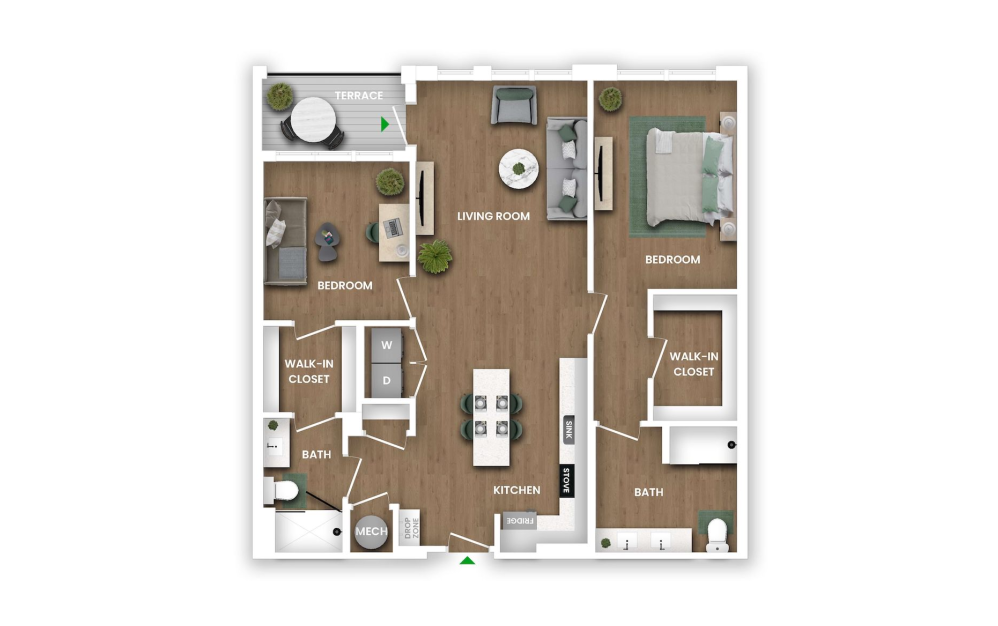
Floor plans are artist's rendering. All dimensions are approximate. Actual product and specifications may vary in dimension or detail. Not all features are available in every rental home. Prices and availability are subject to change. Base rent is on monthly frequency. Additional fees may apply, such as but not limited to utilities, package delivery, trash, water, amenities, etc. Deposits vary. Please contact a representative for more details.

Limited Time Offer! Up to Two Months Free!
Receive up to TWO MONTHS FREE on select vacant apartment homes when you move in within 30 days. Planning ahead? Reserve a future apartment home and receive ONE MONTH FREE. Offer valid on 12–18 month lease terms. Restrictions may apply. Contact our leasing team for full details.
Move-In Today. Limited Time Offer. Restrictions apply.
NOW LEASING

Experience a lifestyle of calm and tranquility, brought to life in our thoughtfully designed apartment homes.
Tours available now